- Have any questions?
- +8615220487078
- info@newstarbuilding.com

There are many tips when we design staircase landing, anything that you want to add ?
First, we need to clarify the overall dimensions of the staircase. There are two common methods for designing the staircase landing, each with its own practical advantages depending on the space constraints and functional needs.
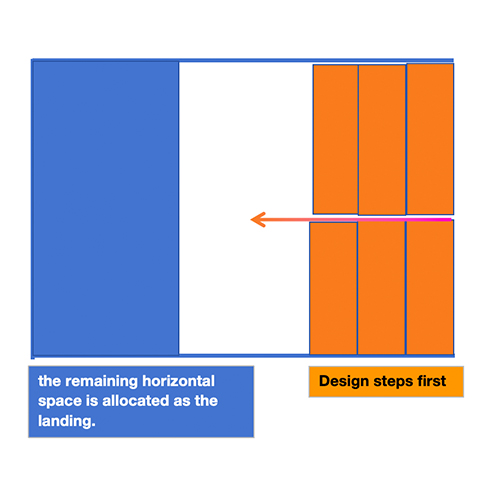
The first approach prioritizes step usability: start by determining the optimal tread width (typically 260-300mm for residential stairs, as recommended in ergonomic standards) based on user comfort and building codes. Once the number of treads is calculated to fit the vertical height, the remaining horizontal space is allocated as the landing. This method ensures each step feels natural to walk on, reducing fatigue during daily use.
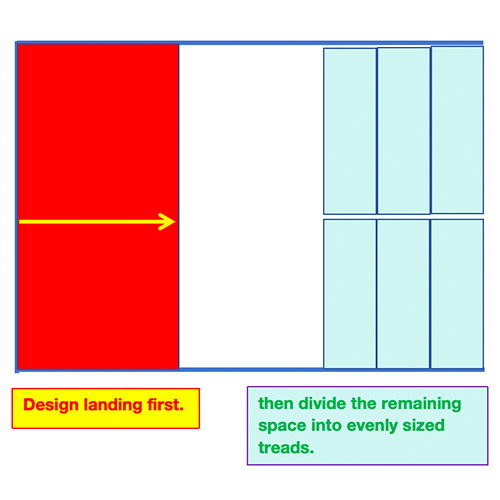
The second method centers on landing functionality: finalize the landing dimensions first (minimum 1200mm in width for most scenarios, or wider if used for furniture moving or as a small resting area), then divide the remaining space into evenly sized treads. This is particularly useful when the landing needs to serve additional purposes, such as housing built-in storage or acting as a transition to an adjacent room.
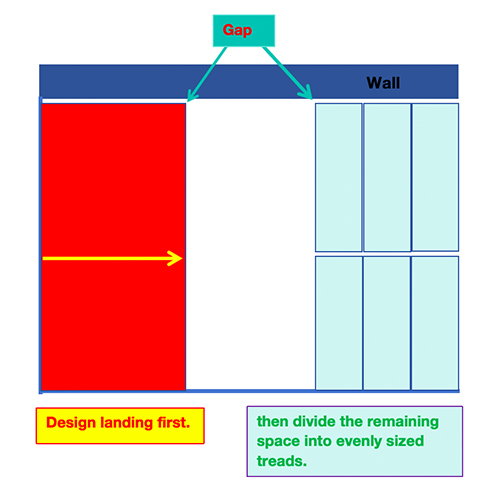
On this basis, to account for potential wall irregularities—common in older buildings or on-site construction variations—a 10mm expansion joint is typically reserved between the staircase structure and the wall. This gap not only accommodates minor misalignments but also allows for natural structural movement and simplifies future maintenance, such as wall repainting or staircase adjustments. Additionally, the gap should be sealed with a flexible caulk to prevent dust accumulation and maintain a clean aesthetic finish.
Beyond the design principles outlined above, the decision to use a single-piece landing or split it into two separate sections should also be informed by the width and thickness of the stair treads.
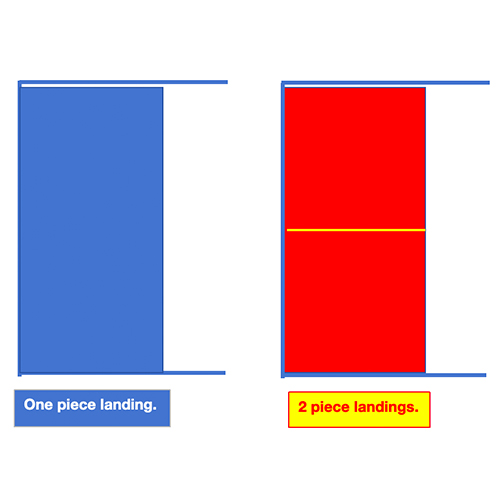
When the calculated landing dimensions exceed practical limits—typically over 1800mm in width for solid wood platforms—two critical factors come into play. First, transportation and on-site installation become logistically challenging; oversized wooden panels are cumbersome to maneuver through doorways, hallways, and up existing staircases, increasing the risk of damage during delivery. Second, solid wood is prone to natural expansion and contraction with changes in humidity and temperature. A single overly large landing panel lacks sufficient flexibility to accommodate these movements, which can lead to warping, cracking, or uneven settling over time.
By splitting the landing into two smaller, appropriately sized sections, we mitigate both issues. The smaller panels are easier to transport and handle, reducing installation complexity and material waste. Additionally, the gap between the two sections allows for independent movement of each piece, minimizing the stress on the wood and preserving the structural integrity of the staircase. This approach balances functional requirements with the inherent properties of wood, ensuring long-term durability and ease of maintenance.
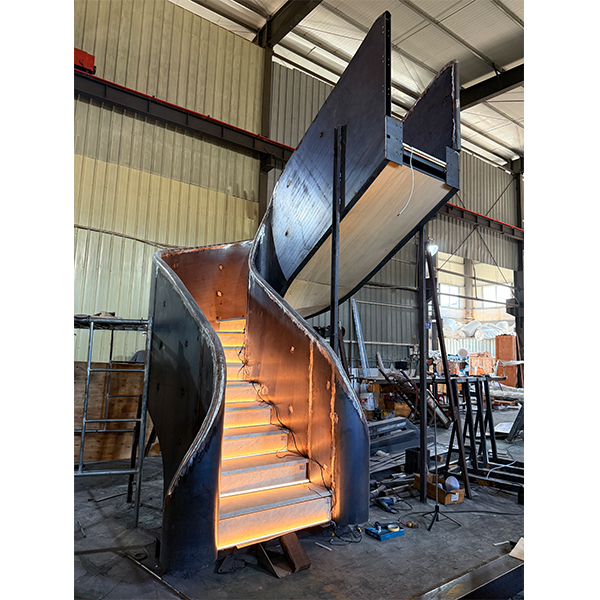
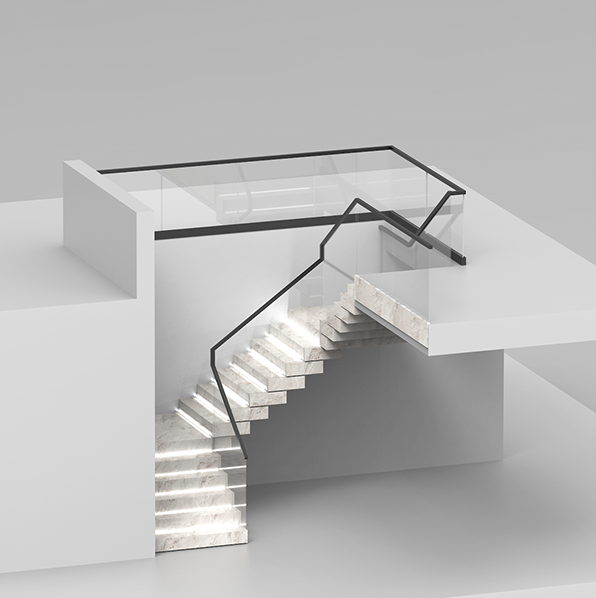
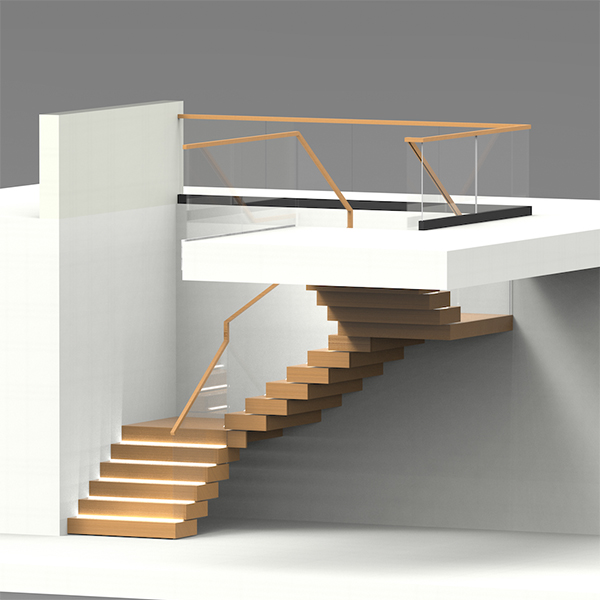
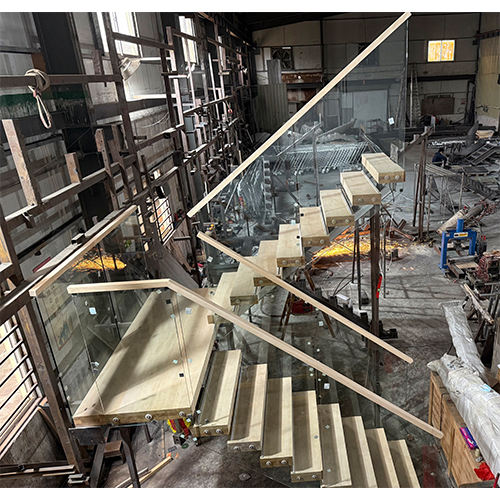
In our latest staircase landing, because there is only 37”x87”,customer insist to make it 1 piece,we custom made this staircase landing for him.
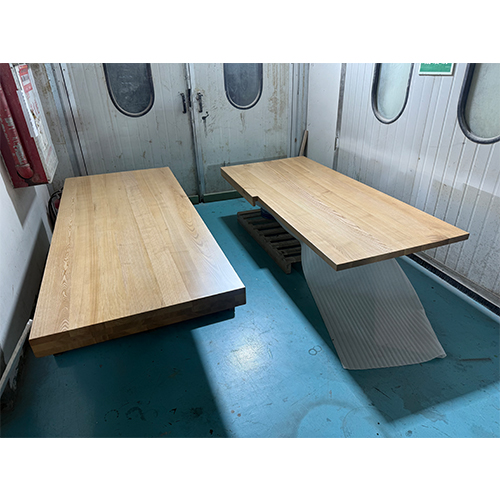
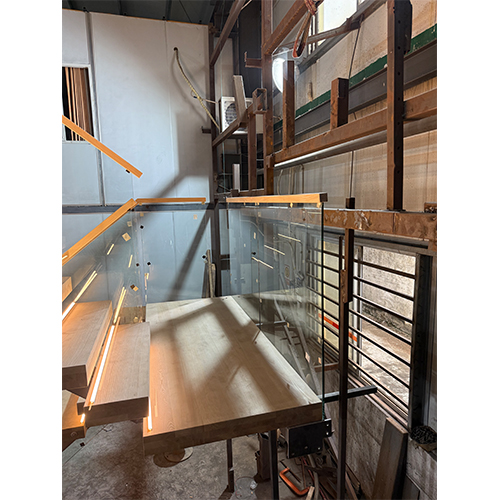
Also there is product that with more details about this staircase project,please check.
Custom Straight Mono Stringer Staircase with Glass and LED Lighting
And video to show this staircase project for USA.
How do you think to design staircase landing ? Welcome to share your idea with us !