- Have any questions?
- +8615220487078
- info@newstarbuilding.com

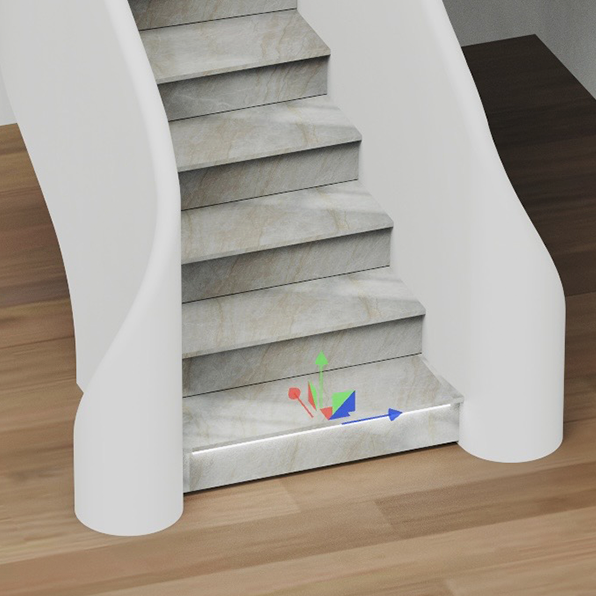
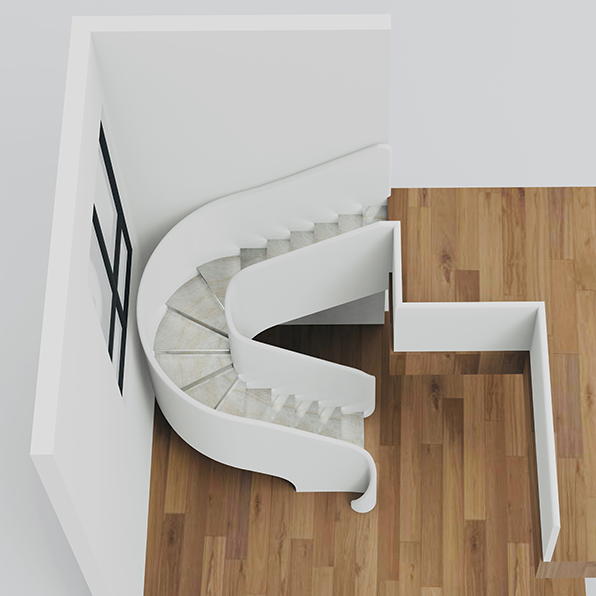
Custom Curved Staircase Design & Manufacturing
Floor height : 3314mm
Riser: 18 (17 treads)
Step height: 184.1mm
Step length: 948mm
Sydney Staircase project
Custom Curved Staircase for Sydney project : Concept → 3D → Detailed drawings → Manufacturing
Floor height 3314mm with 18 risers .
The Idea
The original design was a conventional U-shaped staircase provided by the builder. But the homeowner wanted something more distinctive for his home and asked if it could be redesigned as a custom curved staircase.
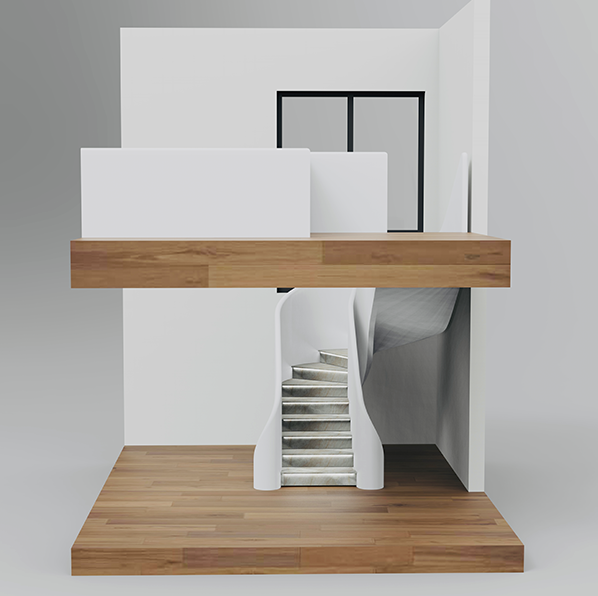
We started with a simple concept, developing revised drawings and 3D visuals to explore the new direction. The homeowner liked the idea and shared his own reference images and descriptions, which helped us shape the final curved staircase design.
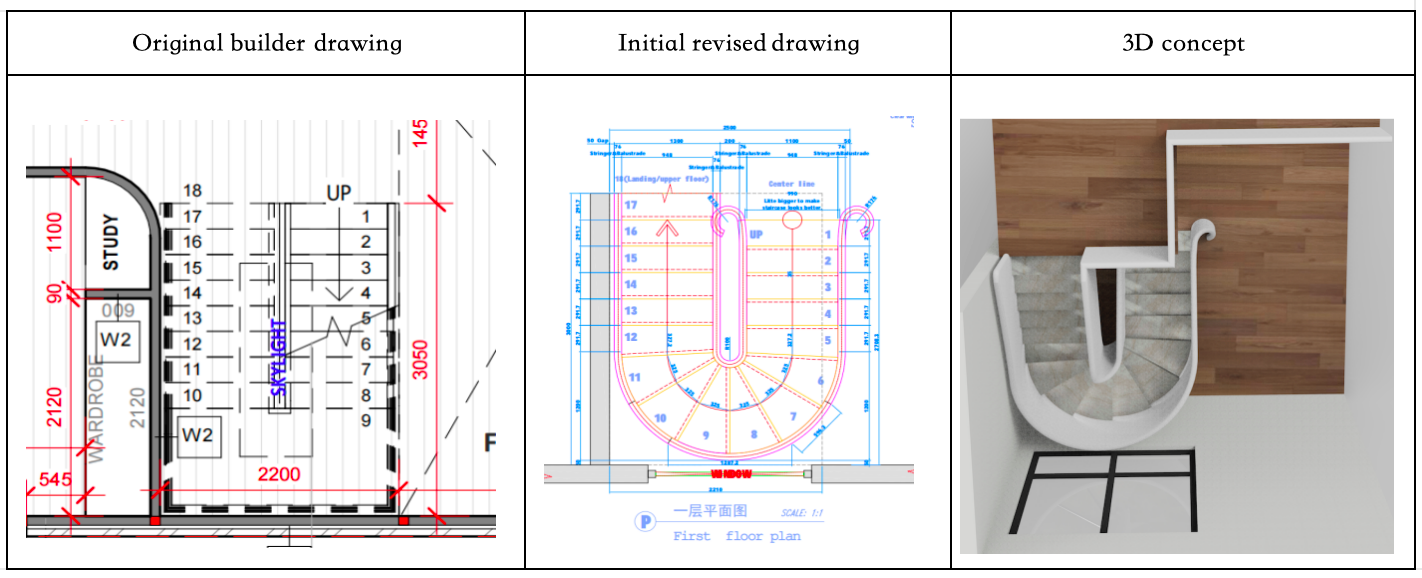
The Challenge
Turning a U-shaped staircase into a curved staircase is more than simply replacing a few straight steps with curved ones.
The tread layout, staircase geometry, stringer transitions and structural connections all need to be reconsidered. The design also has to work within the available space, meet applicable building requirements and maintain smooth, balanced lines.
The goal was not only to create a functional custom staircase, but to make the curve feel intentional — turning the staircase into an architectural feature within the home.
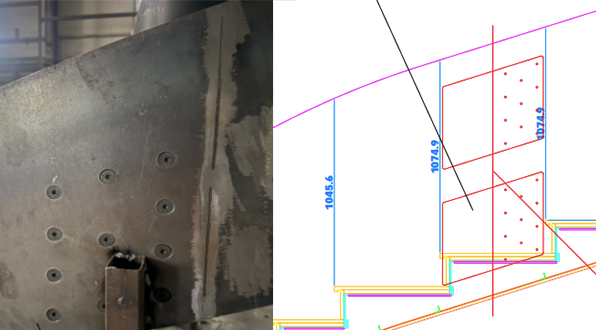
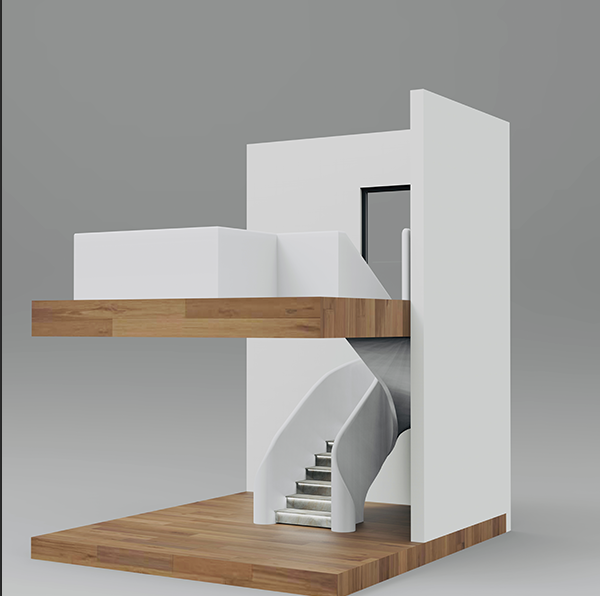
Stringer connection need to avoid the window
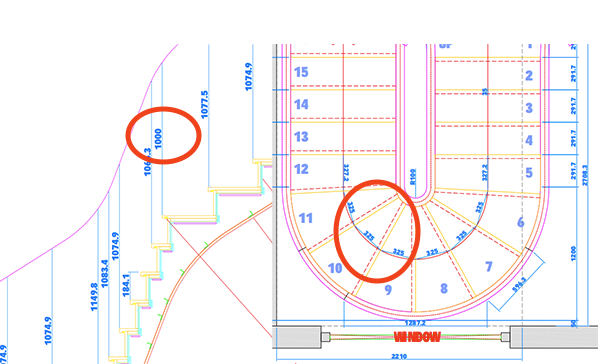
AU standard staircase
The Design
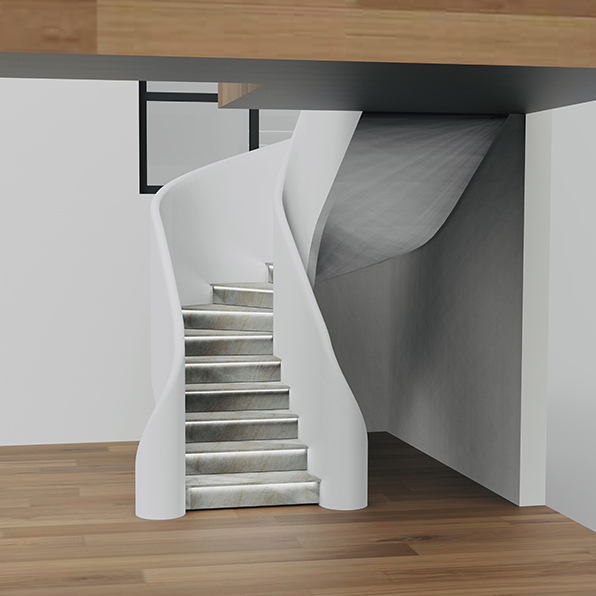
Once the direction was established, we developed the custom curved staircase in 3D to study its proportions, transitions and overall appearance before manufacturing.
The design was then translated into detailed CAD drawings, allowing the geometry and structural components to be coordinated for fabrication.
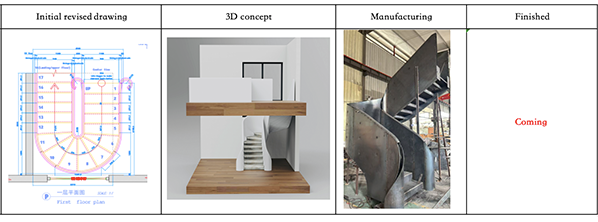
The Details
The most important details are often hidden within the structure.
The break points between the straight and curved sections of the stringers were carefully developed to create practical structural connections while maintaining a continuous visual flow.
The connections between the straight and curved portions also required precise coordination between geometry, structure and fabrication.
From Drawing to Production
But a staircase design only matters when it can be turned into a real structure.
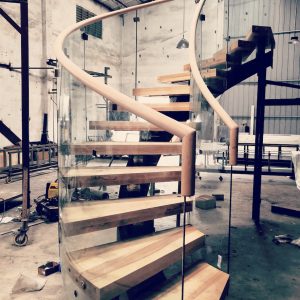
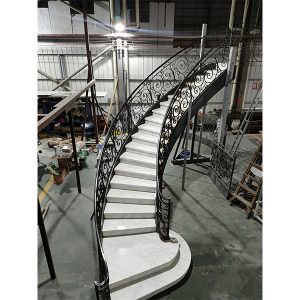
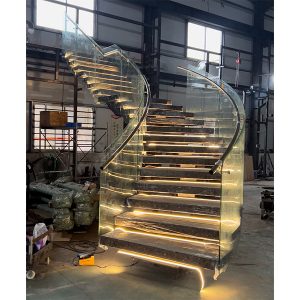
In the workshop, the curved sections were fabricated and assembled according to the approved drawings. This allowed the geometry, connections and overall fit to be checked during the staircase manufacturing process.
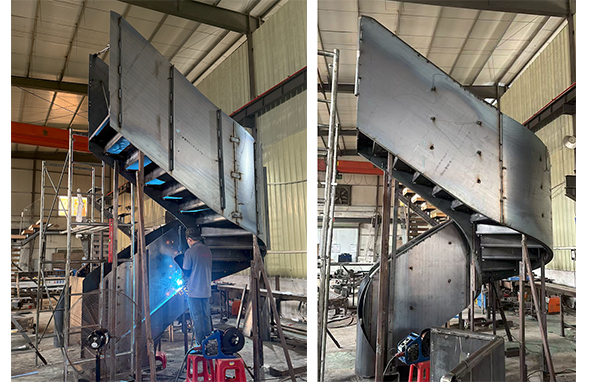
The Results of the factory trial assembly are as followed:
Final installation result will be available soon…
Have an idea that doesn’t fit a standard staircase?
Reference images, sketches or simply a description of what you have in mind can be the starting point for a custom staircase designed around your space. NST Building always manufacture what you really want!