- Have any questions?
- +8615220487078
- info@newstarbuilding.com

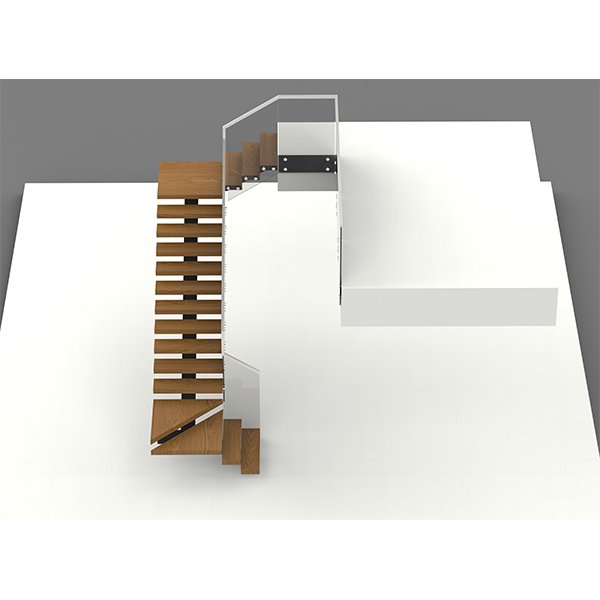
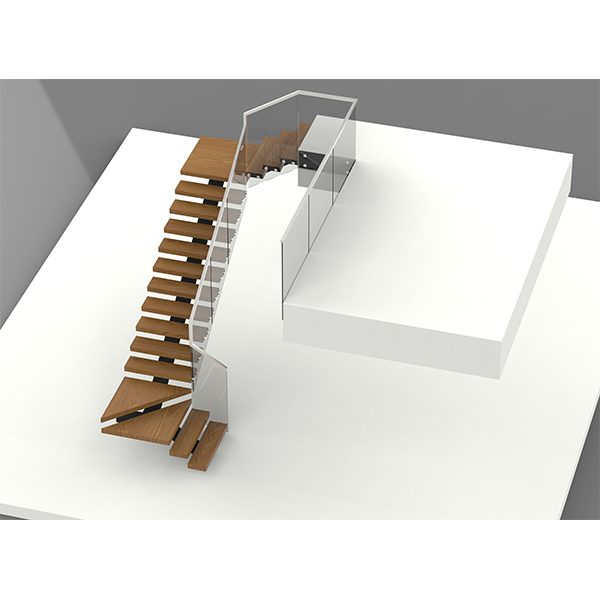
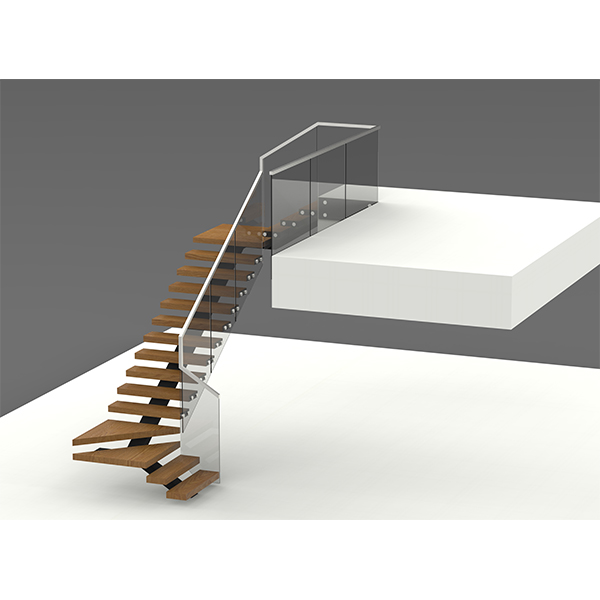
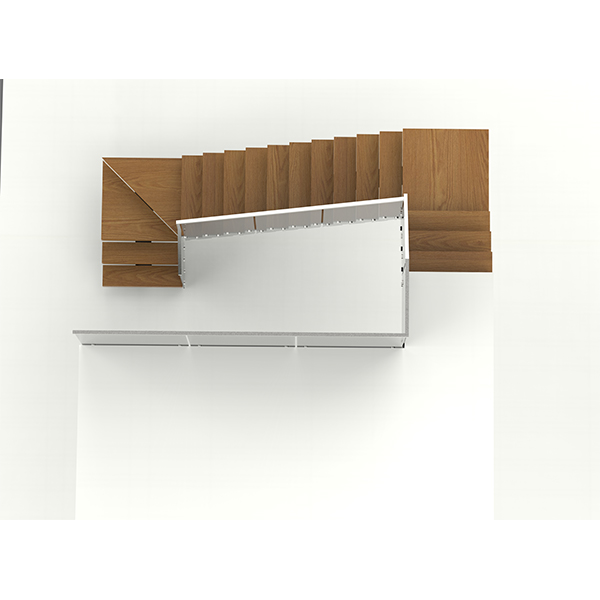
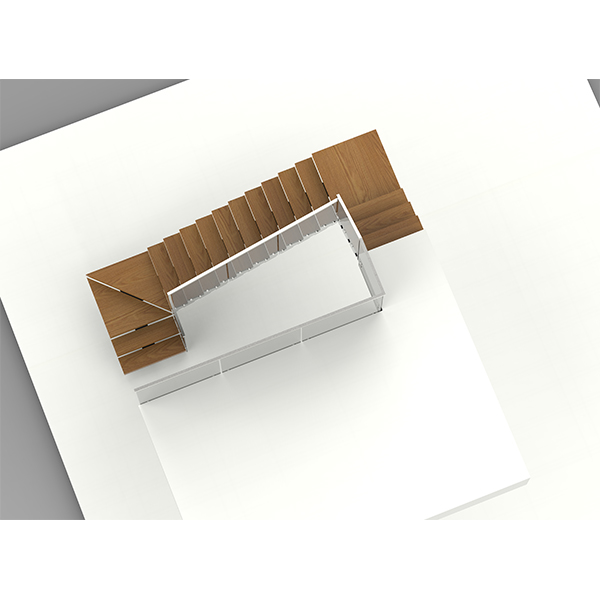
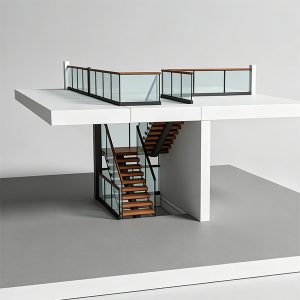

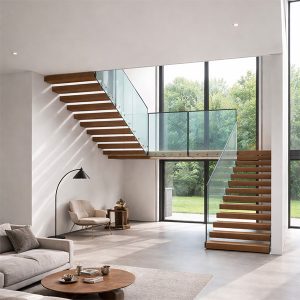
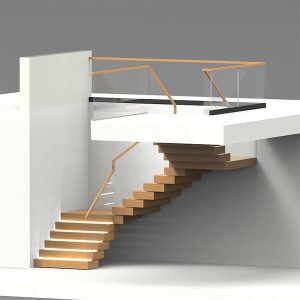
Custom U-Shaped Floating Staircase with Wood Treads
Floor height: 3375mm
Step Qty:18+1
Riser: 19, 18 treads
Step height: 177.63mm
Step length:1050mm
Railing height :1000mm
One landing:1050x1050mm
One rectangle landing, 2 pcs triangle landing
Single railing
Sensor LED
Ship to AU, gap is less than 4”
Product Overview:Custom U-Shaped Floating Staircase
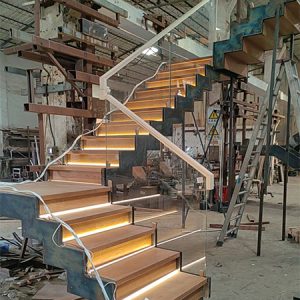
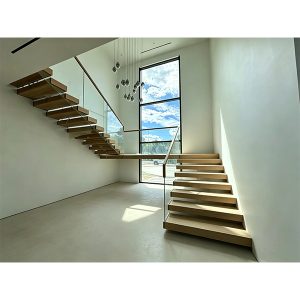
This custom U-shaped floating staircase combines warm wood treads with a clean steel structure and transparent glass railing, creating a modern and open staircase design.
The U-shaped layout provides an efficient solution for homes with limited floor space while maintaining a strong architectural presence. Open risers and floating wood treads allow more light to pass through the stairwell, making the interior feel more spacious and visually connected.
The staircase can be customized according to the floor-to-floor height, stair width, layout and interior design requirements. Wood tread species, finishes, steel structure finishes and railing options can also be customized to suit different residential and architectural projects.
Modern U-Shaped Staircase Design
A U-shaped staircase changes direction through two flights, creating a compact and practical circulation layout.
Compared with a traditional staircase, the open-riser floating design allows more light and visual space to pass through the staircase. This makes it particularly suitable for contemporary interiors where the staircase is intended to become part of the architectural design rather than simply serve as a functional connection between floors.
The clean geometry of the U-shaped layout also provides flexibility for different residential floor plans and stairwell configurations.
Key Design Features
- U-shaped configuration for efficient use of floor space
- Floating open-riser design for a lighter visual appearance
- Natural wood stair treads for warmth and texture
- Steel structural support designed according to project requirements
- Tempered glass railing for an open and unobstructed appearance
- Minimalist detailing to complement modern interiors
- Custom dimensions and finishes for individual projects
Floating Wood Stair Treads
The wood treads are one of the main visual elements of this staircase.
Natural wood brings warmth to the otherwise clean and contemporary combination of steel and glass. Different wood species, thicknesses, edge details and finishes can be selected according to the interior design.
Common options include:
- White Oak
- European Oak
- American Oak
- Walnut
- Other project-specified wood species
The tread finish can also be customized to coordinate with flooring, cabinetry, doors or other interior elements.
For projects requiring a particular color, we can develop the finish based on the customer’s reference or interior design scheme.
Steel Staircase Structure
The floating appearance does not mean the staircase is simply suspended without structural support.

The steel structure is designed around the staircase layout, floor-to-floor height, tread dimensions and site conditions. Depending on the design, the support can be integrated into the wall, positioned beneath the treads, or combined with a central or side structural system.
The structure can be finished in different colors and surface treatments, with black being a popular choice for modern residential staircases.
For custom projects, structural details are developed based on the project requirements and available architectural information.
Glass Railing for an Open Appearance
The glass railing complements the floating staircase by providing safety without visually closing off the stairwell.
Clear tempered glass allows the wood treads and steel structure to remain visually prominent while maintaining a clean and open appearance.
Glass railing details can be customized, including:
- Clear tempered glass
- Low-iron glass
- Glass thickness
- Handrail options
- Glass fixing systems
- Stainless steel or steel components
- Black or other powder-coated finishes
The final railing configuration is developed according to the staircase design and applicable project requirements.
Fully Customizable Staircase
Every project has different dimensions and architectural conditions, so our U-shaped floating staircases are not limited to a fixed size or standard configuration.
We can customize the staircase according to:
Staircase Dimensions
- Floor-to-floor height
- Stair width
- Number of treads
- Tread depth
- Riser height
- Landing dimensions
- Overall staircase footprint
Materials
- Wood species
- Wood tread thickness
- Wood stain or finish
- Steel structure
- Glass railing
- Handrail materials
Design Details
- U-shaped or other configurations
- Open or partially enclosed risers
- Different steel support arrangements
- Different railing styles
- Custom connection and finishing details
This makes the system suitable for both new construction and staircase renovation projects.
Designed for Modern Residential Interiors
The combination of wood, steel and glass makes this type of floating staircase particularly versatile.
It can work with a variety of interior styles, including:
- Modern
- Contemporary
- Minimalist
- Industrial
- Scandinavian
- Japandi
- Luxury residential interiors
The materials can be adjusted to change the overall character of the staircase. For example, natural oak with black steel creates a warm modern look, while darker wood and refined metal finishes can create a more luxurious appearance.
Suitable for Different Projects
Our custom floating staircases can be developed for a range of applications, including:
Residential Homes
Custom staircases for new-build homes, renovations and high-end residential projects.
Modern Interior Projects
Floating stairs can be integrated into contemporary interior designs where visual openness is important.
Luxury Homes
Premium wood, glass and customized steel details can be combined to create a statement staircase.
Architectural Projects
Custom dimensions and structural configurations allow the staircase to be developed around the architectural design.
Why Choose a Custom Floating Staircase?
A staircase occupies a significant visual area inside a home. Rather than treating it as a purely functional element, a floating staircase can become an architectural feature that connects different parts of the interior.
The open-riser design reduces the visual weight of the staircase, while natural wood introduces warmth. Glass railing maintains transparency, and the steel structure provides the necessary support.
The result is a staircase that combines function, structure and interior design in one system.
Custom Staircase Manufacturing
Our custom staircase process typically includes:
01. Project Information
Customers provide available architectural drawings, dimensions, floor-to-floor height, staircase opening and preferred materials.
02. Staircase Design
Our team develops the staircase configuration and detailed design according to the project requirements.
03. Design Confirmation
Dimensions, materials, finishes and railing details are reviewed and confirmed before production.
04. Fabrication
The steel structure, wood treads and railing components are fabricated according to the approved specifications.
05. Quality Inspection
Components are checked before packing to ensure that the fabricated parts correspond with the approved drawings and specifications.
06. Packing & Shipping
The staircase components are carefully packed for international transportation and delivered to the project site.
Frequently Asked Questions
Are U-shaped floating staircases customizable?
Yes. The staircase can be customized according to the floor-to-floor height, stair width, number of treads, layout, materials, finishes and railing requirements.
What wood can be used for the stair treads?
White Oak, European Oak, American Oak, Walnut and other specified wood species can be considered depending on the project requirements.
Can the glass railing be customized?
Yes. Glass type, thickness, fixing method, handrail and metal finish can be customized according to the staircase design and project requirements.
Can the steel structure be customized?
Yes. The structural configuration is developed according to the staircase layout, dimensions and project conditions.
Do you manufacture the complete staircase?
We can provide the customized staircase components, including the steel structure, wood treads and railing components according to the project scope.
Can you make a staircase according to our drawings?
Yes. Customers can provide architectural drawings, CAD files, dimensions or other available project information for review.
CTA
Looking for a Custom U-Shaped Floating Staircase?
Share your staircase dimensions, architectural drawings or design ideas with us.
Our team can review your project and develop a customized staircase solution based on your space, materials and design requirements.
Send Us Your Staircase Project → https://www.newstarbuilding.com/contact/