- Have any questions?
- +8615220487078
- info@newstarbuilding.com

Apex floating staircase | USA
Floor height: 129.6” @19 risers
Step height: 6.82”
Step length: 48”
Location: Apex, USA
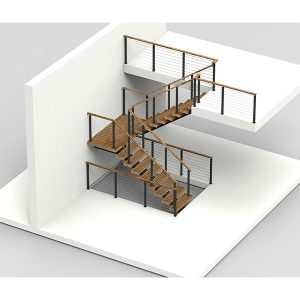
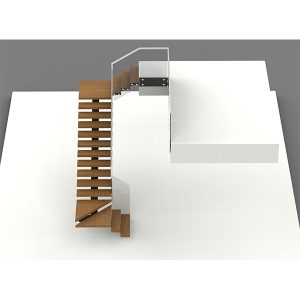
Type: Custom Floating Staircase
Structure: Concealed Wall-Integrated Stringer
Treads: White oak
Balustrade: Lower-iron Glass
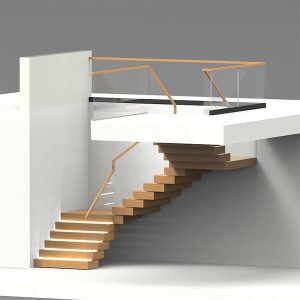
Feature: Large Landing / Full-Height Window
Project Location: Apex, USA
A Staircase Designed Around Light

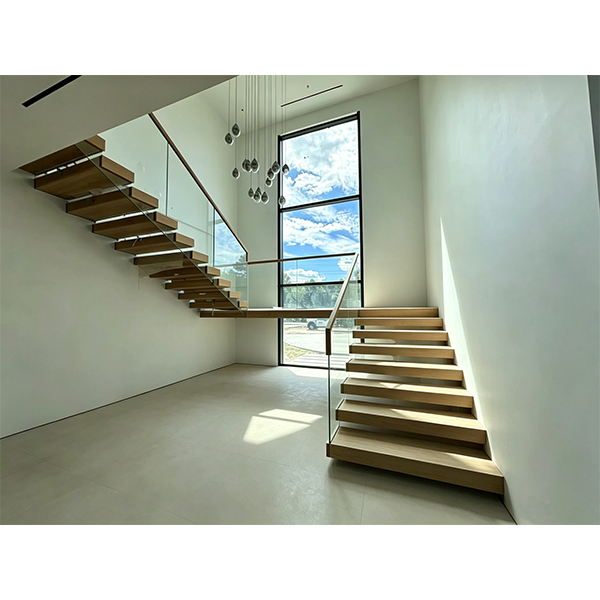
The finished custom floating staircase makes a strong visual statement while keeping the surrounding space open and bright. Warm timber treads, a generous landing and a glass balustrade sit alongside the full-height window, allowing natural light to become part of the design.
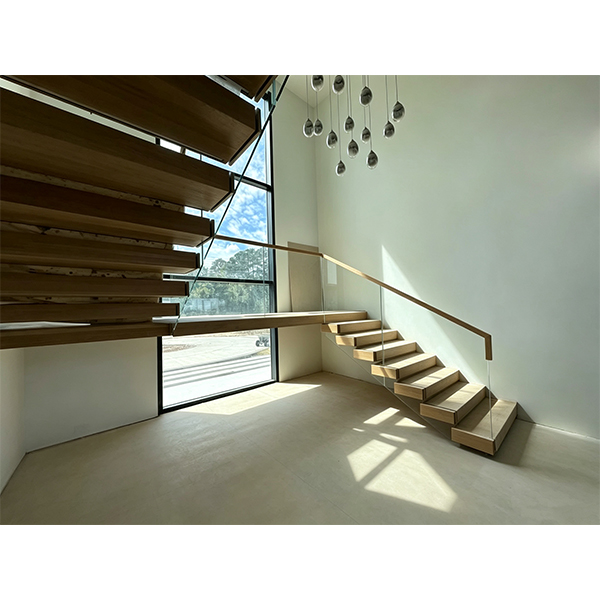
The Structure Behind the Floating Effect
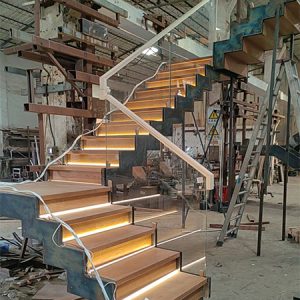

The floating appearance begins with what you don’t see. The structural stringer is fully concealed within the wall, creating a clean, wall-integrated support system for this custom floating staircase. Once the structure is finished, the heavy structural elements virtually disappear from view.
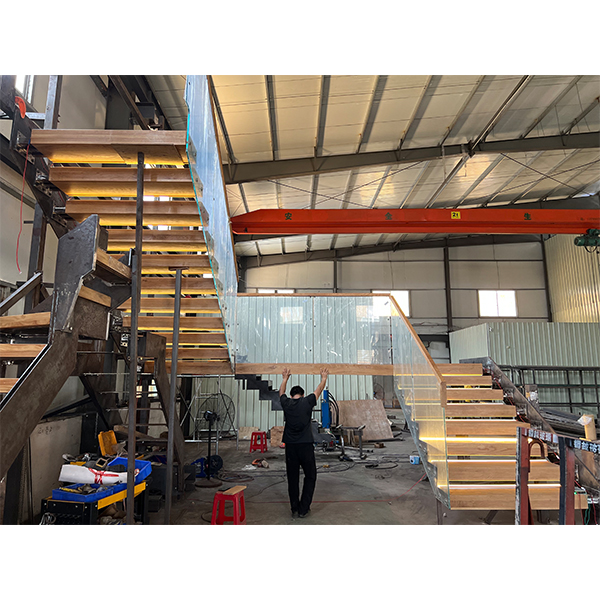
Built Into the Architecture
The installation process focuses on precision, from positioning the concealed stringer within the wall to forming the large landing. Each structural element is carefully aligned and secured before the finished surfaces are introduced.
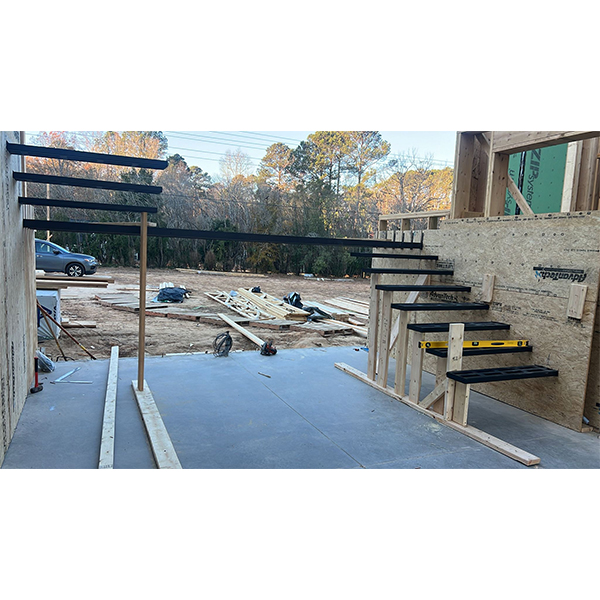
Reduced to the Essentials
With the structure concealed, the finished staircase is defined by its essential elements — natural timber treads, a clear glass balustrade and precise junctions between the staircase and surrounding walls. The result is a clean architectural finish with minimal visual interruption.
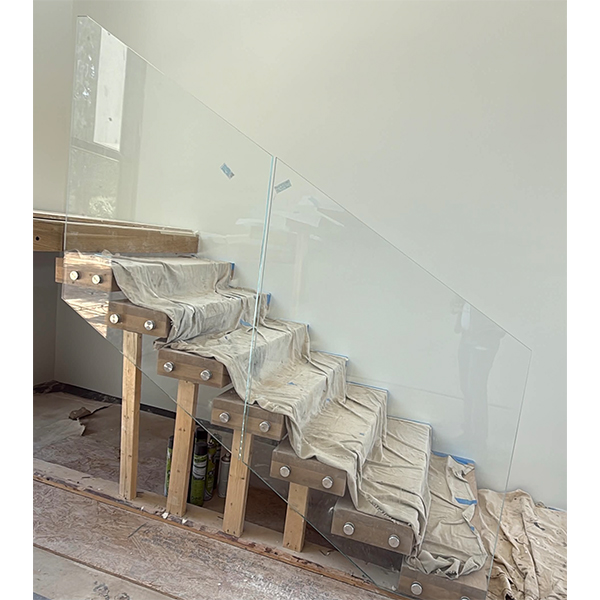
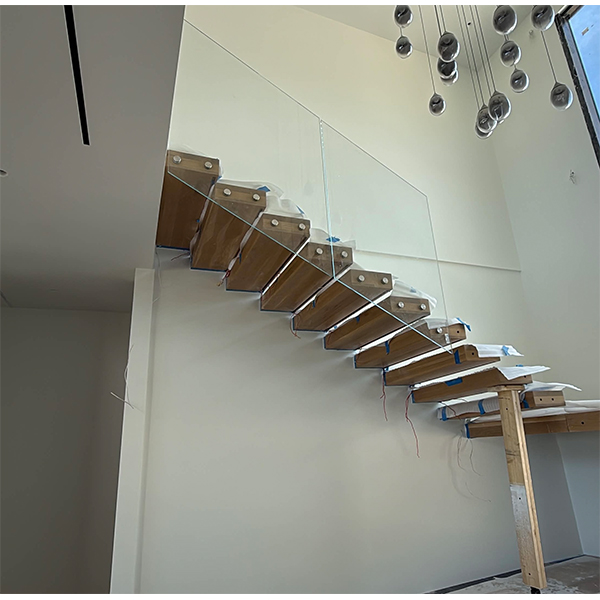
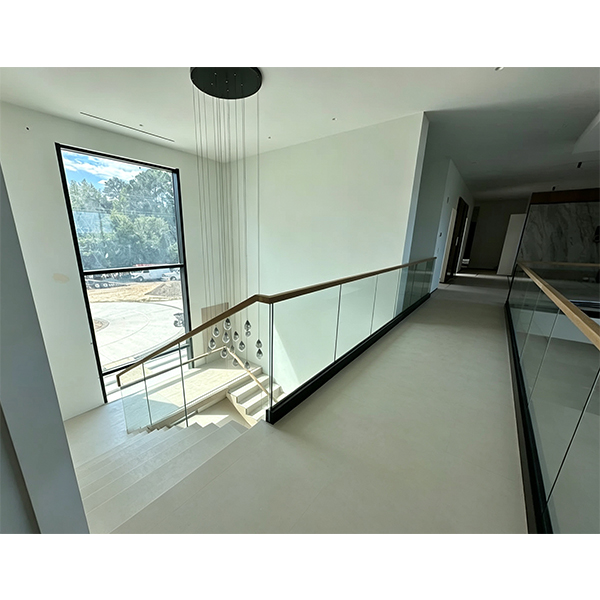
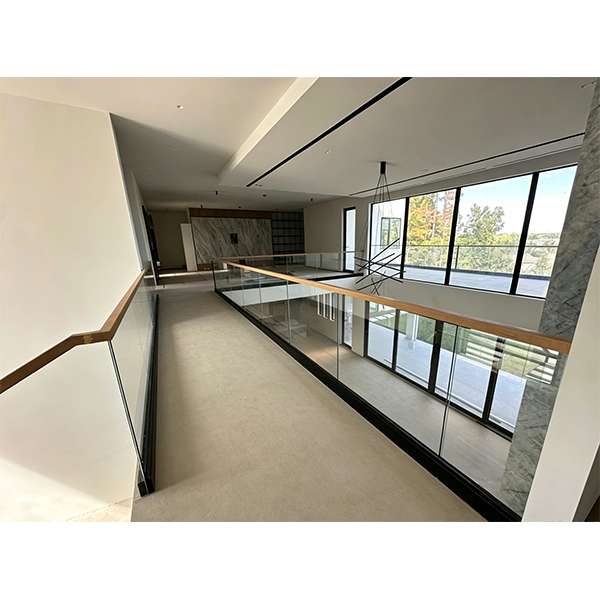
Glass Stairwell Guardrail
A clean glass guardrail completes the stairwell opening while maintaining an open, seamless feel. Designed to complement the timber treads and glass balustrade of the Apex floating staircase, the custom guardrail is part of the complete staircase solution manufactured in China.
Request a Quote ↓