- Have any questions?
- +8615220487078
- info@newstarbuilding.com

When Simplicity Defines the Space: A Contemporary Floating Staircase Concept
Introduction
In contemporary architecture, the most striking designs are often the simplest.
Rather than relying on decorative elements, this floating curved staircase was conceived as a clean architectural gesture—combining warm natural wood, ultra-clear glass, and a sculptural white feature wall to create a seamless connection between two levels.
The result is a staircase that feels light, balanced, and naturally integrated into the surrounding space.
Designing Around Light and Geometry
Instead of becoming the visual focus through excessive detailing, this staircase allows proportion, geometry, and natural light to define its character.
The continuous white wall creates a calm architectural backdrop, while the transparent glass railing preserves open sightlines and allows daylight to pass freely through the interior.
Every element works together to reinforce a minimalist design language.
A Floating Appearance with Structural Confidence
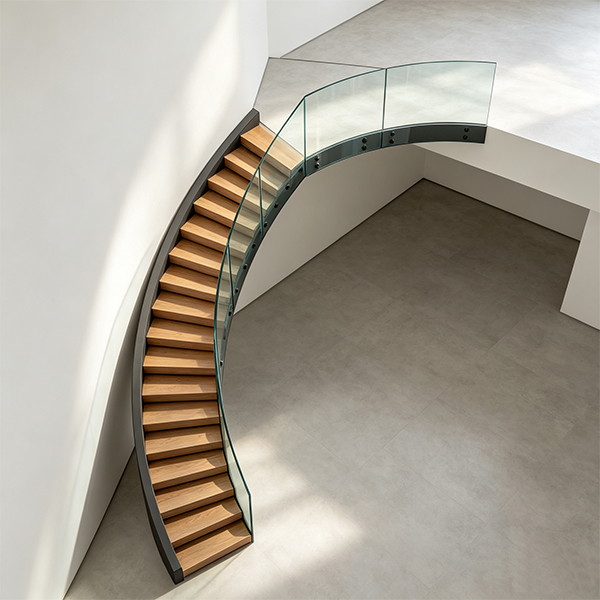
Although the staircase appears visually light, every tread, steel stringer, and glass panel is carefully engineered for strength and long-term performance.
The concealed structural system minimizes visual weight while maintaining the stability required for everyday use.
This balance between engineering and aesthetics is one of the defining characteristics of contemporary staircase design.
Material Palette
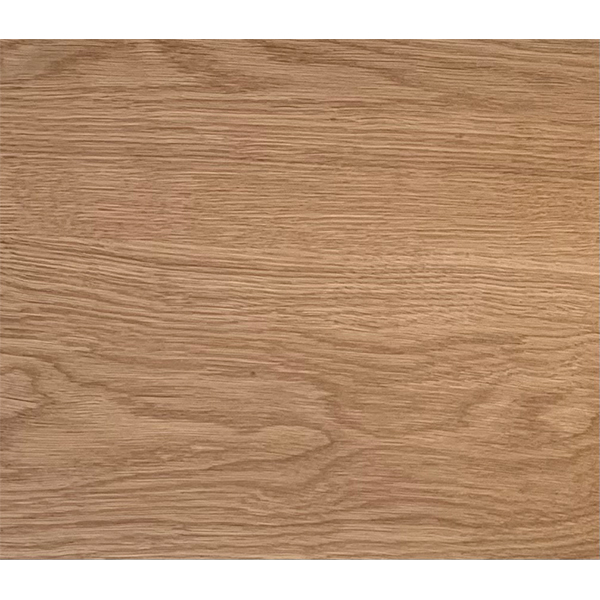
Natural White Oak was selected for the treads to introduce warmth and texture.
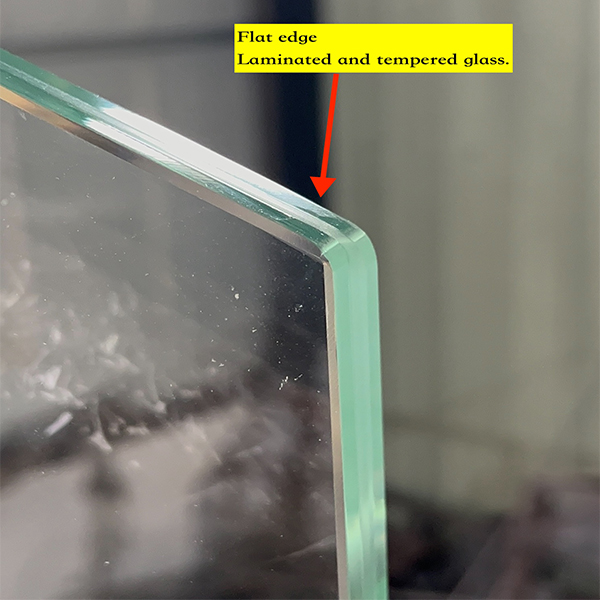
Low-iron tempered glass keeps the space visually open without interrupting the clean architectural lines. Which make curved floating staircase more simple .
The smooth white feature wall frames the staircase and emphasizes its floating profile, creating a timeless combination of wood, glass, and minimalist architecture.
From Digital Design to Reality
Before fabrication begins, every staircase is developed through a detailed 3D modeling process.
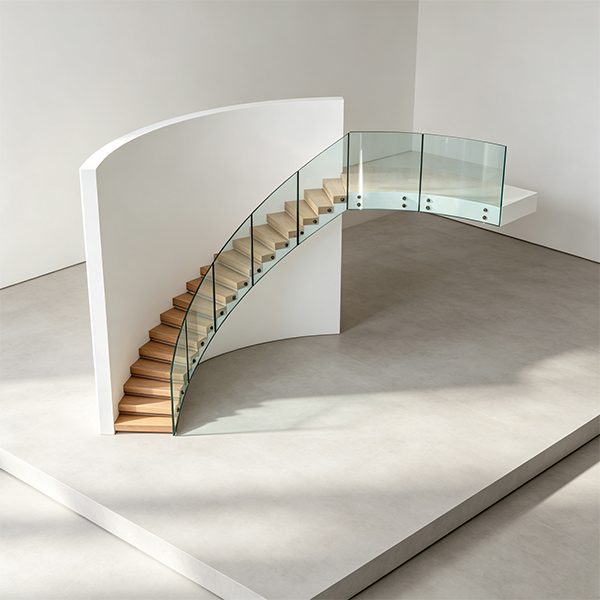
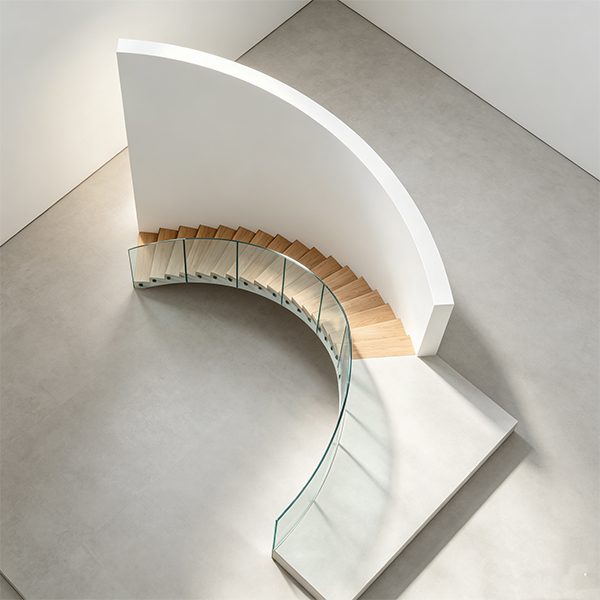
Precise digital coordination allows designers and clients to review proportions, tread spacing, glass layout, and structural details before manufacturing starts, reducing installation risks and ensuring every custom component fits as intended.
Looking Curved Floating Staircase Ahead
This rendering represents the design vision of the project before fabrication.
The next stage will involve detailed engineering, workshop production, trial assembly, and final installation, transforming the digital concept into a fully realized architectural feature.
If you need other similar staircase concept, please check below one.