- Have any questions?
- +8615220487078
- info@newstarbuilding.com

The Ultimate Guide to U-Shaped Staircase Design: Form, Function, and Elegance
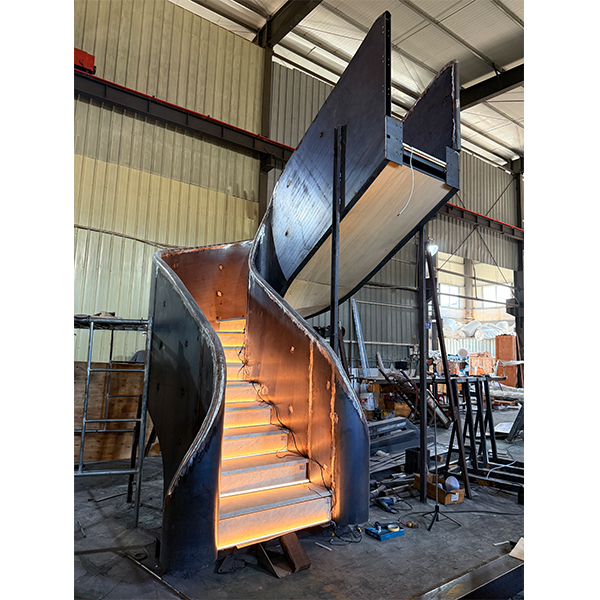
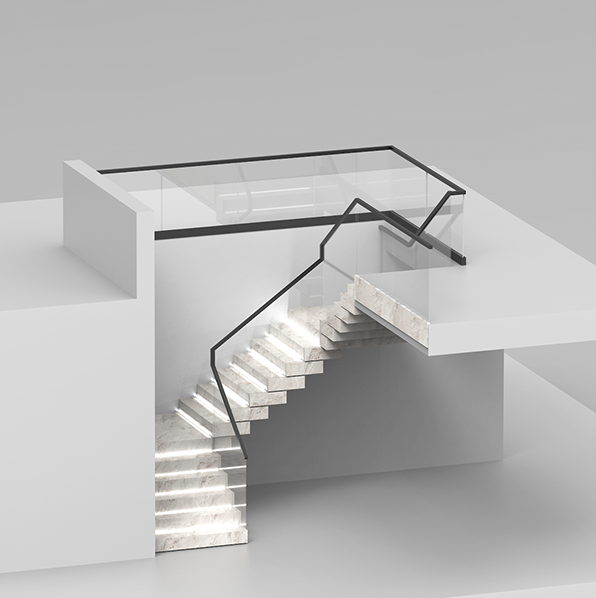
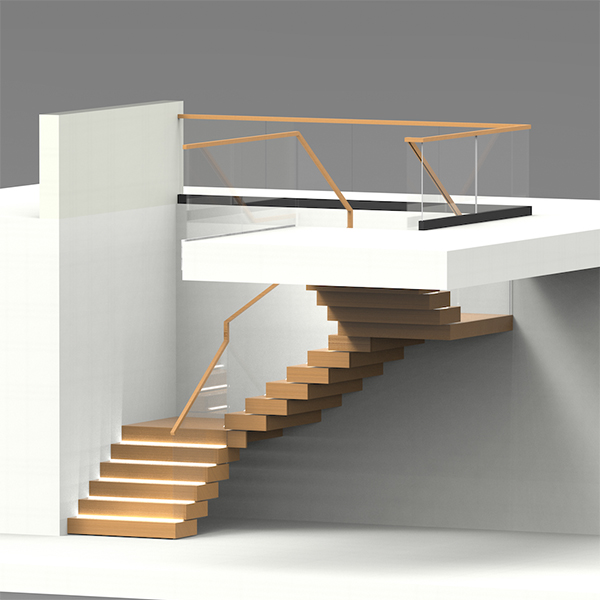
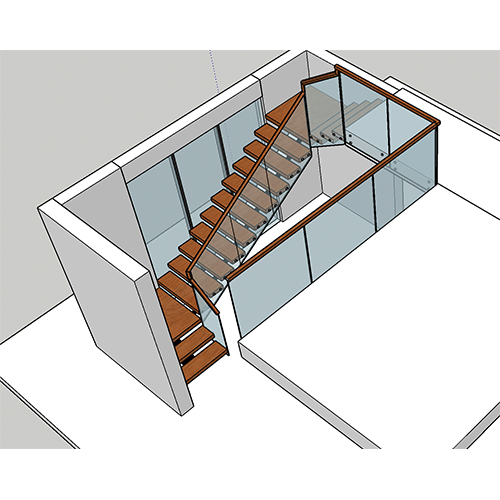
A staircase is more than a functional element connecting floors; it is a pivotal architectural feature that defines the flow and aesthetic of a space. Among various configurations, the U-shaped staircase design stands out for its inherent elegance, practical safety, and spatial efficiency. This design, characterized by two parallel flights of stairs joined by a landing that creates a 180-degree turn, offers a balanced solution suitable for residential, commercial, and public projects. This article explores the key considerations, benefits, and material options for integrating a U-shaped staircase into modern architecture.
Structural and Design Advantages
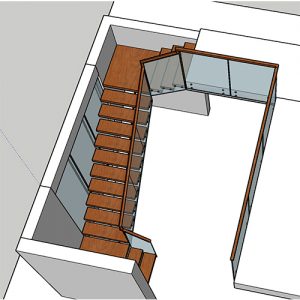
The U-shaped configuration provides inherent stability and safety. The central landing offers a natural resting point, breaking the climb into two shorter sections, which can enhance safety, particularly for children and elderly individuals. From a design perspective, this landing often becomes a focal point, a mini-platform that can be accentuated with lighting, artwork, or decorative elements, transforming the staircase into a dynamic spatial sculpture rather than merely a thoroughfare.
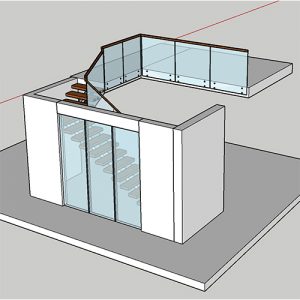
The U-shaped staircase represents a harmonious blend of timeless architectural form and modern engineering. Its design offers a safe, space-efficient circulation path while presenting a significant opportunity to enhance interior aesthetics. With extensive customization in materials, finishes, and dimensions, coupled with streamlined manufacturing and installation processes, it provides a versatile and elegant solution for connecting spaces and elevating the overall design narrative of any building. Whether as a statement art installation or a subtle functional element, a well-designed U-shaped staircase is a lasting investment in both the practicality and beauty of a structure.
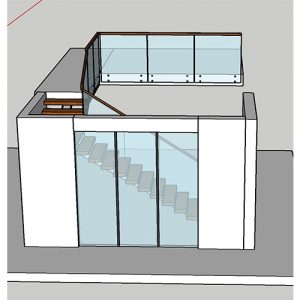
Please feel free to tell us your idea,and then we can make your u shape staircase real.